Introduction
Every successful building starts as an idea, but turning that idea into an approved, buildable plan involves a genuinely structured process. Architecture Planning Dubai follows a clear sequence of stages, each building on the last, and understanding this journey helps clients know what to expect at every point. This blog walks through how design development dubai actually unfolds from first sketch to approved plan.
Stage One: Understanding the Brief
Every architecture project begins with a detailed conversation about the client’s needs, site conditions, budget, and regulatory context. This brief becomes the foundation for every design decision that follows, which is why time invested here pays off throughout the entire project.
A thorough brief also surfaces constraints early, such as site access limitations or specific zoning requirements, that would otherwise cause costly redesigns if discovered later in the process.
What Stages Are Involved in Architecture Planning for Projects in Dubai
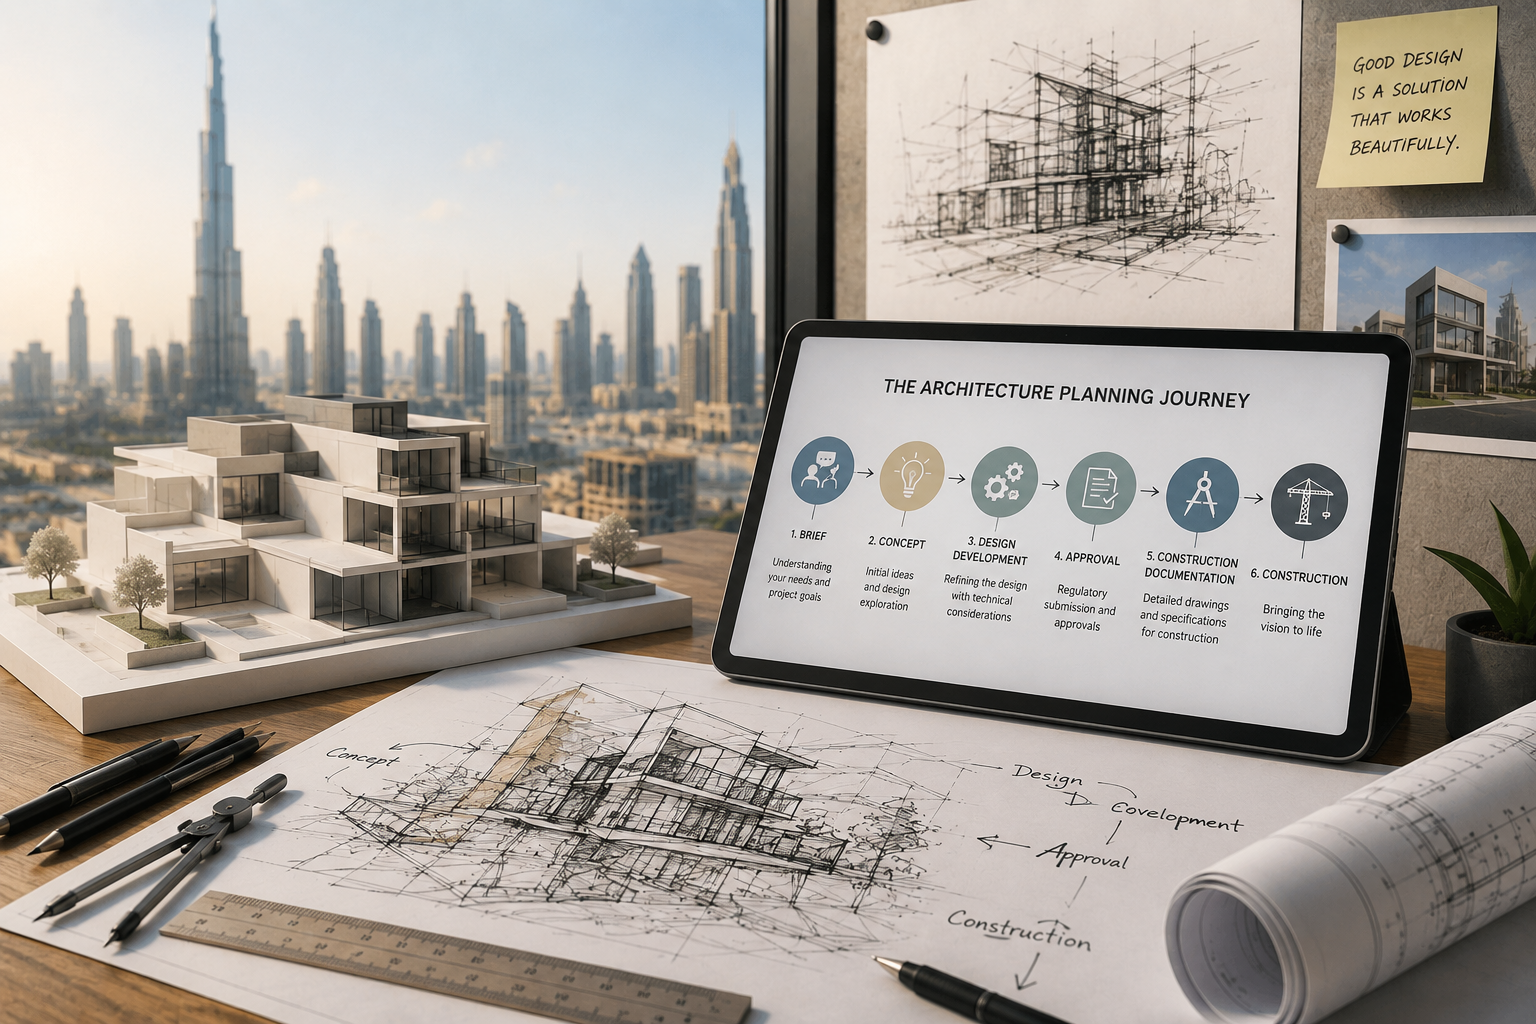
It helps to understand what stages are involved in architecture planning for projects in Dubai in full: concept design, schematic design, design development, detailed technical drawings, regulatory submission and approval, and finally tender documentation for construction.
Each stage typically requires client sign-off before moving forward, ensuring the design stays aligned with expectations at every point rather than surprising the client only once construction has already begun.
This structured, staged approach also makes it far easier to catch and correct misunderstandings early, well before they become embedded in construction documents.
How Does Architecture Planning Work for a Project in Dubai
Many clients ask how does architecture planning work for a project in Dubai specifically, given the emirate’s particular regulatory framework. The process involves coordination with relevant municipal authorities, adherence to specific building codes, and often additional considerations for climate-responsive design given Dubai’s demanding summer conditions.
Navigating these Dubai-specific requirements smoothly requires genuine local experience, which is why working with a firm familiar with the local approval process saves considerable time and frustration.
Firms without this local familiarity often underestimate how long approvals take, leading to unrealistic client expectations set at the very start of the project.
The Role of Design Development Dubai in Refining the Vision
Design development dubai is the stage where a rough concept becomes a genuinely buildable design, with material specifications, structural systems, and mechanical, electrical, and plumbing considerations all worked into the drawings. This stage is where practical realities meet creative vision, and doing it thoroughly prevents costly changes once construction begins.
Skipping ahead too quickly from concept to construction documentation, without properly resolving these details, is one of the most common causes of expensive mid-construction redesigns.
Common Pitfalls in the Planning Process
- Rushing through design development to save time, leading to costly changes later.
- Failing to coordinate structural and MEP considerations early enough.
- Underestimating regulatory approval timelines.
- Insufficient client involvement at key sign-off stages.
- Poor documentation that creates confusion during construction handover.
Getting From Approval to Construction Smoothly
Once a design receives regulatory approval, the transition into construction documentation and tendering should be seamless if the earlier stages were handled thoroughly. This is why investing proper time and attention throughout the planning process pays real dividends once construction begins.
A smooth handover from design to construction also depends heavily on how well the design team communicates with the contractors who will actually build the project.
How Long Does This Whole Process Typically Take
Timelines vary considerably depending on project size and complexity, but clients should expect several months from initial concept through to regulatory approval for most mid-sized projects. Rushing this timeline to save a few weeks often costs far more time later if it results in errors or approval rejections.
Building a realistic schedule from the outset, with appropriate time allocated to each stage, remains one of the most effective ways to avoid frustrating delays later in the project.
Experienced firms can often provide a fairly accurate timeline estimate early on, based on similar past projects, which helps clients plan other aspects of their development, such as financing or tenant commitments, around a realistic schedule.
Staying Involved as a Client Throughout the Process
Even with an experienced design team managing the details, staying actively engaged at each sign-off point helps ensure the final design genuinely matches your expectations, rather than discovering misalignment only once construction has already begun.
Regular design review meetings, even brief ones, give clients the opportunity to catch small misunderstandings early, before they become expensive changes further along in the process.
Conclusion
Understanding how Architecture Planning Dubai actually unfolds helps clients engage more confidently with their design team at every single stage. RBS Studio manages every phase of design development dubai with the thoroughness needed to move smoothly from first concept to approved, buildable plan, ready for construction.