Architecture House Design Dubai: Key Elements of a Well-Planned Home
Building a house in Dubai is not just about creating the perfect façade. The design of a home should be a combination of practicality, comfort, adaptability to weather, beauty, and value. Given Dubai’s unique climate and a variety of architectural tastes, careful design from the outset to the building stage is crucial.
Understanding the Essentials of a Well-Planned Home
Effective architecture house design Dubai begins with understanding how the homeowners intend to use the space. The layout should support everyday routines while providing flexibility for entertaining, working, relaxing, and family activities.
The good design usually takes into account room proportions, circulation, privacy, storage, natural lighting, ventilation and the relationship of indoor and outdoor spaces. Architects can use this as an opportunity to design with an intent on making every square metre purposeful, rather than simply maximizing the floor area.
Climate-Responsive Architecture
The hot weather conditions in Dubai also place environmental factors at the forefront of residential development and design. Indoor comfort and energy performance can be affected by shading, glazing, insulation, orientation and outdoor landscaping.
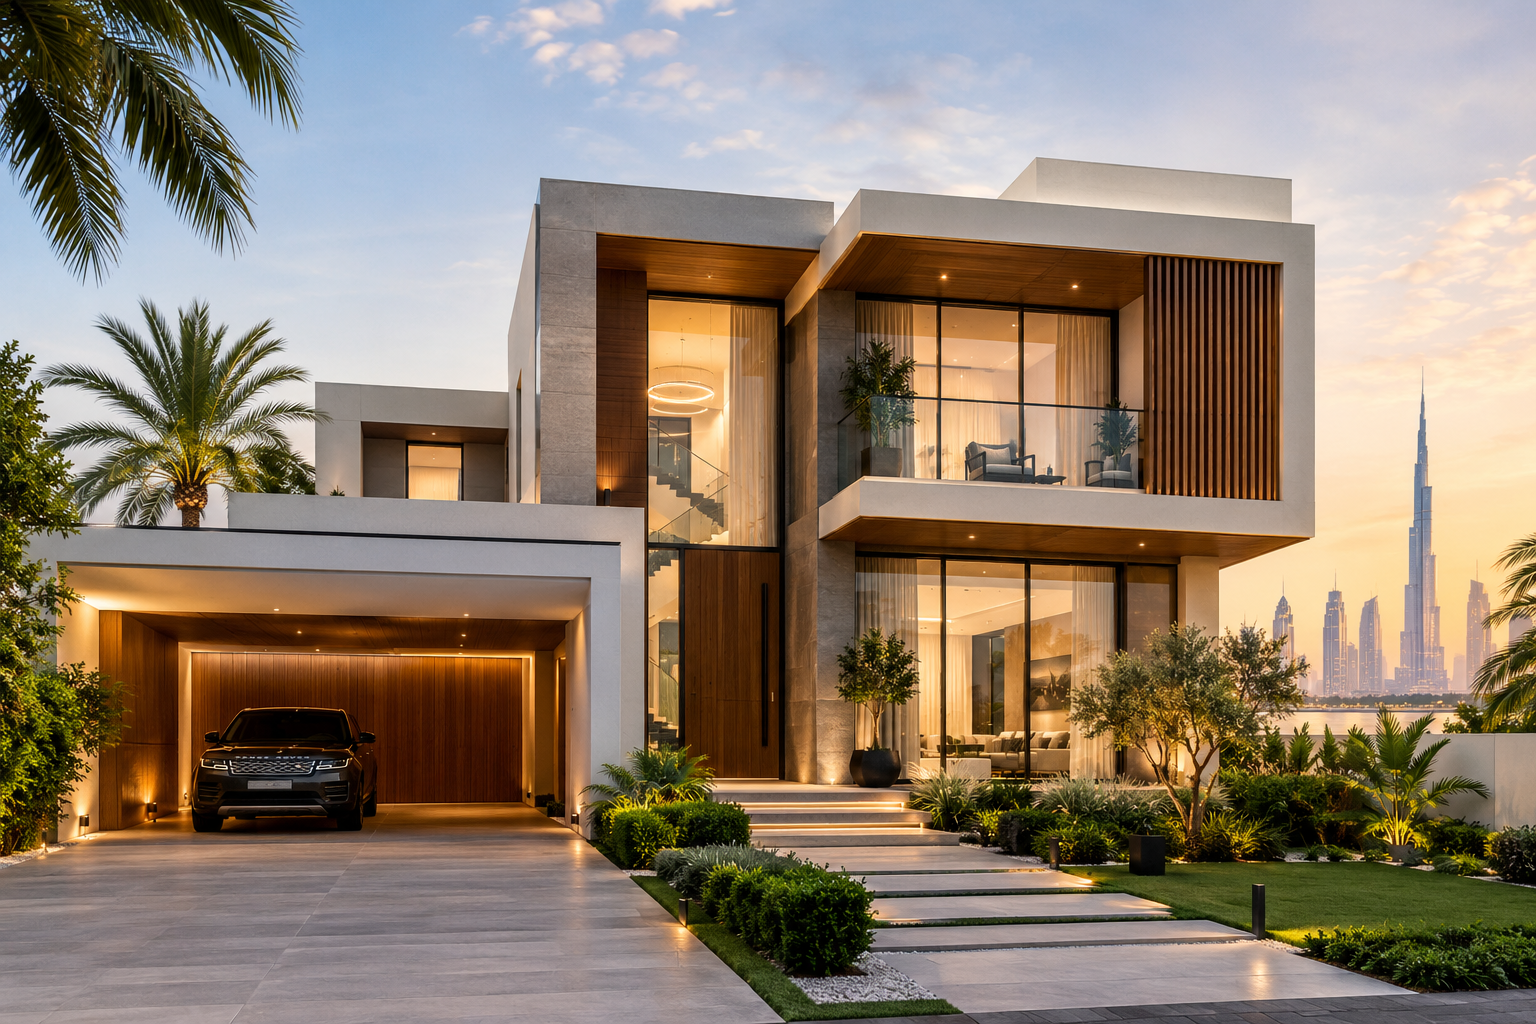
Large windows should be considered as a way to bring natural light into the building, while at the same time providing a link between the interior and garden or terrace areas; however they must be sited and shaded carefully to avoid high levels of solar gain. Comfortable transitional areas can also be achieved through covered areas outdoors, courtyards, screens and strategically positioned openings. These principles make architecture house design Dubai more responsive to its surroundings while supporting a comfortable residential environment throughout the year.
Functional Space Planning
Beauty should go hand-in-hand with functionality. Well planned for a logical relationship between public, private and service areas.
For instance, living and dining areas may be arranged to promote social interaction, bedrooms are generally designed for quiet areas. Access to kitchens, utilities, storage and service areas should be easily accessible but not intrude into the main living areas.
Today’s homeowners may also need home offices, entertainment spaces, wellness spaces, and flexible guest space. Planning for these requirements can minimise costly changes in the construction process.
Connecting Architecture With Interiors
When combining to create interior design and architecture, it is best to think of them as a whole. The materials and ceiling heights, lighting, finishes, furniture layouts and architectural features should complement the building’s structure.
A coordinated home architecture design Dubai approach can create continuity between the exterior and interior, resulting in a residence that feels intentional rather than a collection of separate design decisions.
Sustainable and Future-Ready Design
Sustainability is increasingly relevant to residential architecture. Energy-efficient systems, durable materials, appropriate glazing, efficient lighting, water-conscious landscaping, and smart-home technologies can contribute to a more efficient home.
Future-ready planning is equally important. Flexible rooms, adaptable layouts, accessible circulation, and provisions for evolving technology can help a residence remain functional as household requirements change.
Why Professional Architectural Planning Matters
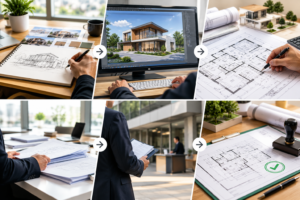
Residential architecture involves numerous decisions, from initial concepts and space planning to technical documentation and construction coordination. Working with an experienced architectural consultancy can help homeowners bring these elements together.
RBS Studio is a Dubai-based architectural design consultancy offering services across architecture and planning, interior design, landscape design, project management, construction supervision, BIM, and related project services. The studio states that its approach combines creative design with functional planning and technical expertise.
Conclusion
A successful home is not defined only by its appearance. It is the result of careful planning that brings together lifestyle requirements, climate considerations, functionality, aesthetics, sustainability, and future needs. By addressing these elements from the beginning, homeowners can create spaces that are comfortable, practical, and visually distinctive.
When developing architecture house design Dubai, a structured design process and professional architectural guidance can help transform an initial idea into a well-planned residential environment.
FAQs
- What should be considered when designing a house in Dubai?
Important considerations include site orientation, climate response, space planning, natural lighting, privacy, ventilation, material selection, energy efficiency, and the homeowner’s lifestyle requirements.
- Why is professional architectural planning important for a Dubai home?
Professional planning helps coordinate spatial, aesthetic, technical, and construction-related requirements. It can also help ensure that the design is practical, cohesive, and aligned with the project’s specific goals.