
Introduction
Modern buildings require much more than attractive architecture. Behind every comfortable, safe, and functional building is a carefully coordinated network of mechanical, electrical, and plumbing systems. These systems are collectively known as MEP, and their design plays a vital role in the performance and efficiency of residential, commercial, and industrial projects. Choosing the right MEP design company can help ensure that these essential systems are properly planned, coordinated, and integrated with the overall building design.
What Is MEP Design?
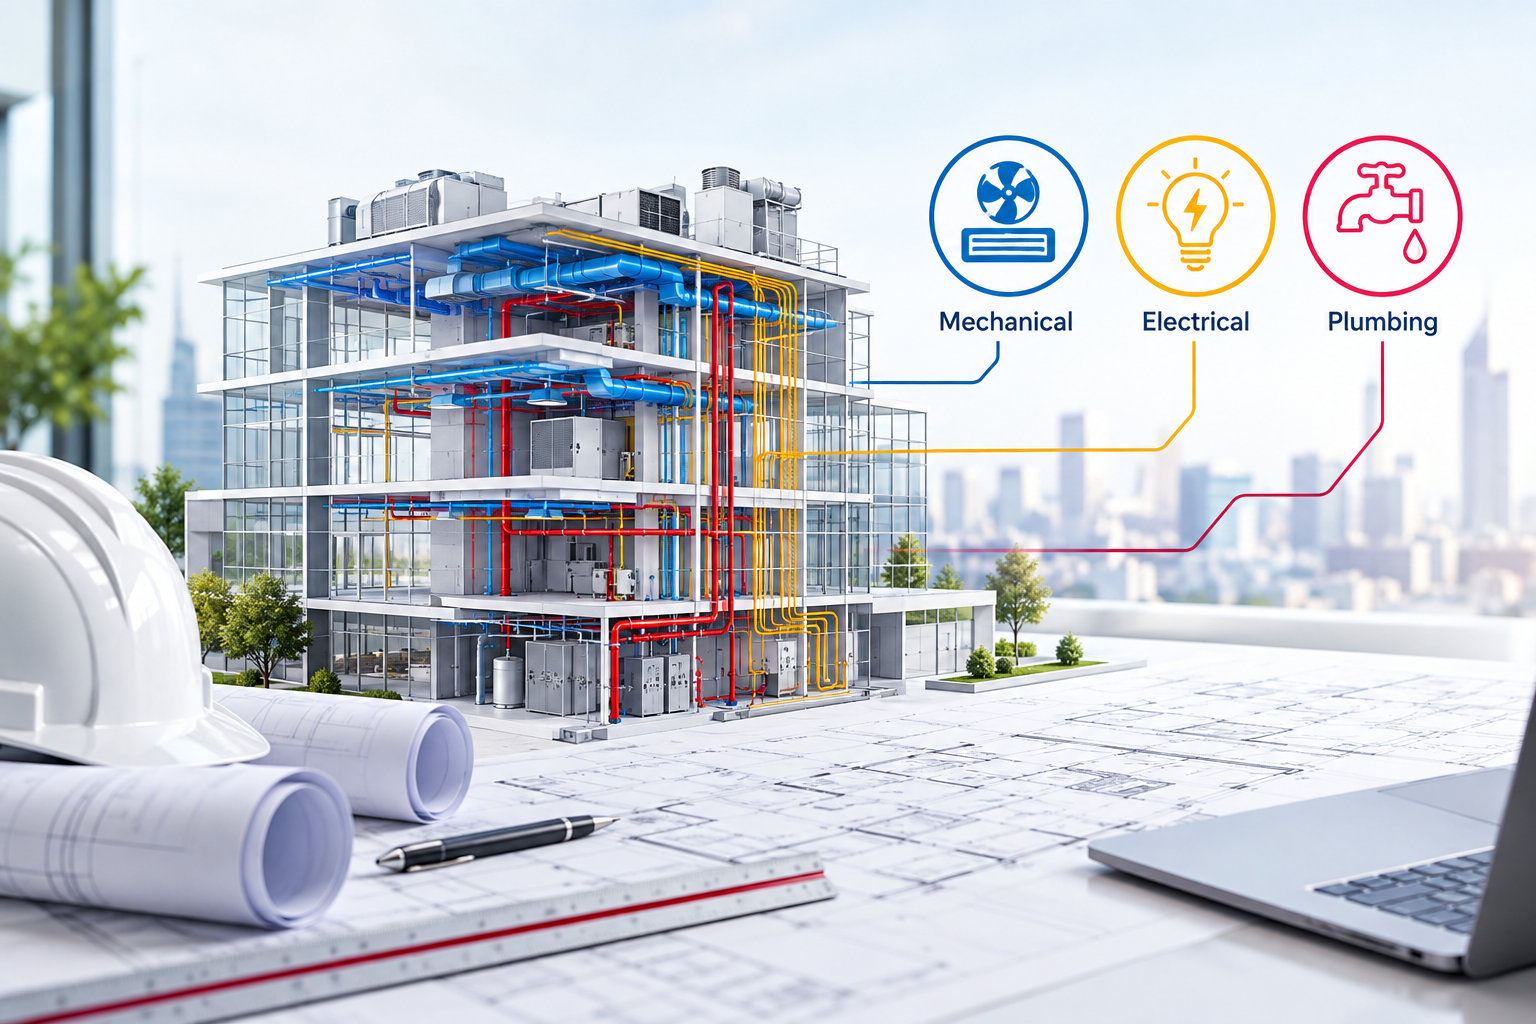
MEP design is the design, engineering and planning of the three major building systems: Mechanical, Electrical and Plumbing. Heating, Ventilation and Air conditioning systems are normally part of mechanical design. Mechanical planning is essential for the maintenance of indoor comfort, air quality and energy efficiency.
Electrical design includes power distribution, lighting, emergency systems, building electrical safety and other electrical needs related to the building. A properly designed electrical system maintains a reliable power supply, while improving the building’s operational requirements.
Plumbing design includes water supply systems, drainage systems, sanitation systems, stormwater management systems, and related plumbing systems. Proper plumbing planning is vital to a building’s hygiene, function and performance. A professional MEP design company coordinates these systems with the architectural and structural elements of a project, helping reduce conflicts and improve construction efficiency.
Why Is MEP Design Important?
MEP systems make up a major part of the functionality of a building. Inconsistent services may lead to conflicts with installation, maintenance issues, high energy usage and expensive construction changes. MEP plan ensures problems are discovered in advance of construction. Designers can plan equips, service routes, ceiling space, shafts, electrical needs, and plumbing systems in conjunction with the building layout. MEP design can also help to achieve energy efficiency. Relieving the burden of HVAC, efficient lighting, water-saving systems and intelligent control can contribute to reduced operational needs and ensure comfort for occupants.
How MEP Works With Architectural and Structural Design
MEP design is not a stand-alone process. It has to fit with the architectural and structural needs of the building. For instance, HVAC ducts can need special ceiling or shaft space, electrical and plumbing systems can need adequate routing through walls, floors and service areas. At the design phase, coordination can help to reduce clashes and eliminate needless modification during construction.
An integrated architectural design service can help ensure that MEP requirements are considered while developing layouts, elevations, and building concepts. Similarly, a structural design service must account for openings, equipment loads, service penetrations, and other requirements associated with MEP systems.
Choosing the Right MEP Design Company
When selecting an MEP consultant, consider experience, technical expertise, project portfolio, coordination capabilities, and understanding of applicable building requirements.
A coordinated design process can make project execution more organized and reduce avoidable complications. A capable MEP design company should also use modern design and coordination technologies where appropriate. Building Information Modeling (BIM), 3D coordination, and digital documentation can improve collaboration and help identify potential design conflicts before construction.
Why Choose RBS Studio?
RBS Studio offers expert architectural, engineering and project-related services to support concept to implementation. It offers a range of services that include architecture and planning, interior design, project management, construction supervision, BIM and other integrated design solutions. RBS Studio offers a multidisciplinary approach to design for clients looking for coordinated design services with architecture, engineering and project needs.
Frequently Asked Questions
- What does an MEP designer do?
An MEP designer plans and coordinates mechanical, electrical, and plumbing systems for a building. Their work helps ensure that these services meet functional, safety, efficiency, and project requirements.
- When should MEP design begin?
MEP design should ideally begin during the early stages of a building project. Early coordination allows mechanical, electrical, and plumbing requirements to be incorporated into the architectural and structural design before construction begins.
Conclusion
MEP design is a fundamental part of creating efficient, comfortable, and functional buildings. From HVAC and electrical systems to water supply and drainage, every service requires careful planning and coordination. Working with an experienced MEP design company can help project teams address technical requirements early, improve coordination, and support smoother construction. With its multidisciplinary capabilities and focus on integrated project solutions, RBS Studio is positioned to support clients looking for professional design and engineering expertise for their next project.